















Basic Information
- MLS # A12099419
- Type Condominium
- Status Active
- Subdivision/Complex Aston Martin Residences
- Year Built 2024
- Total Sqft 1,675
- Date Listed 10/02/2026
- Days on Market 2
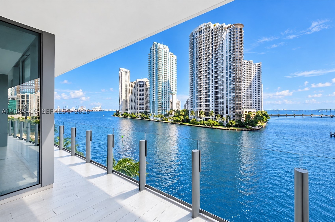
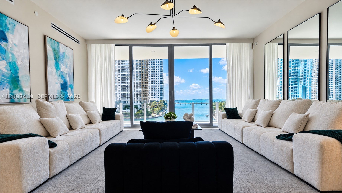
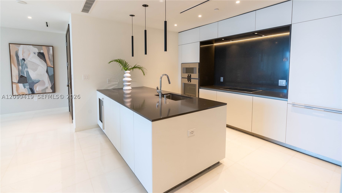
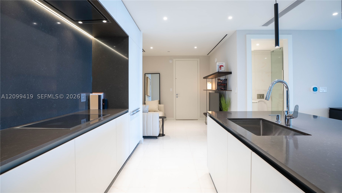
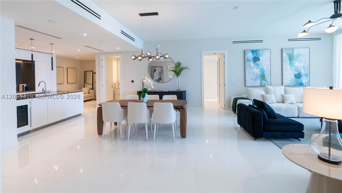
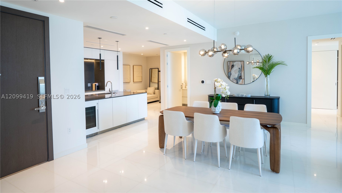
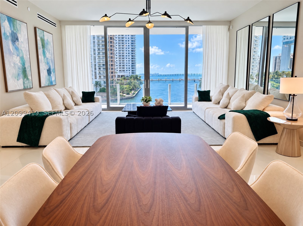
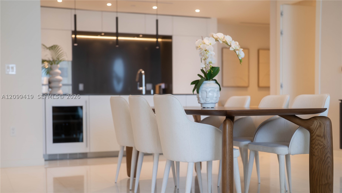
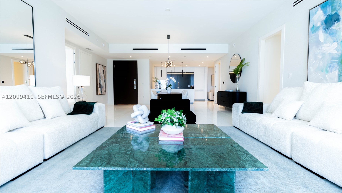
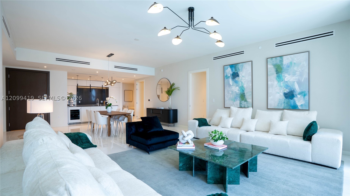
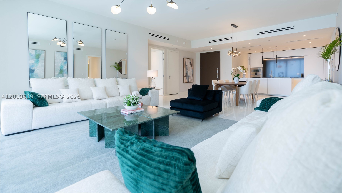
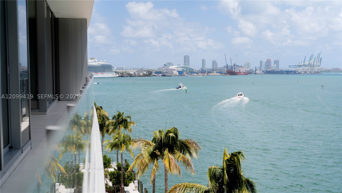
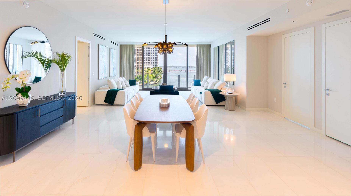
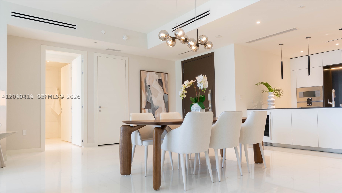
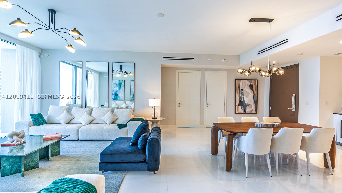
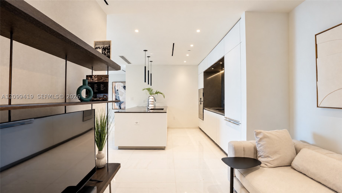
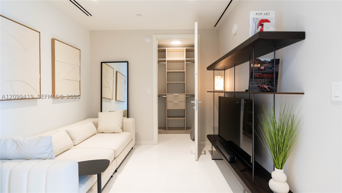
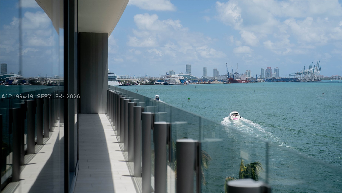
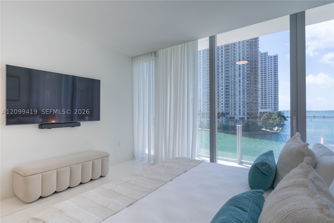
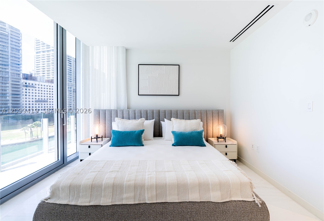
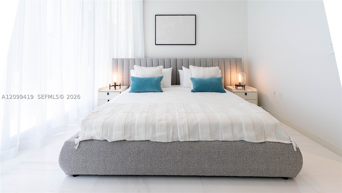
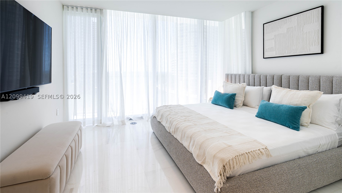
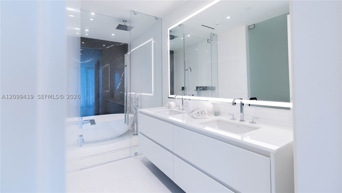
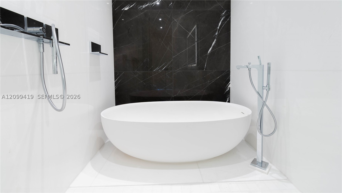
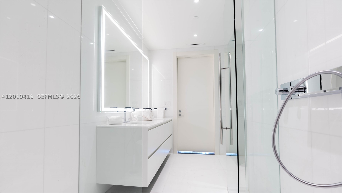
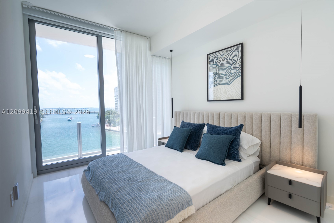
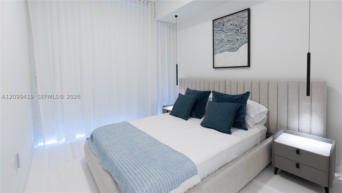
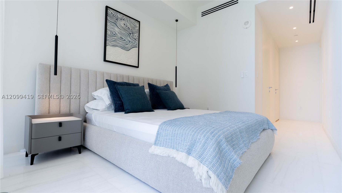
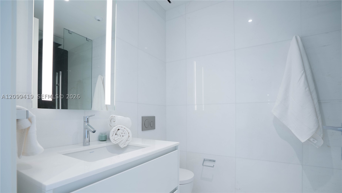
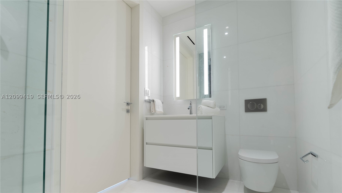
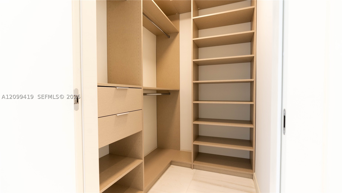
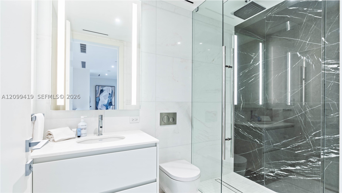
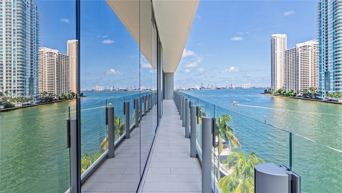
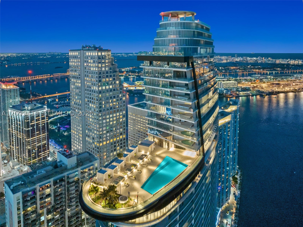
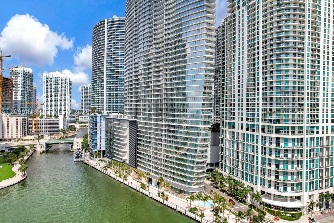
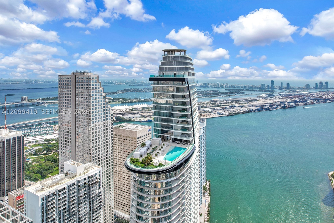
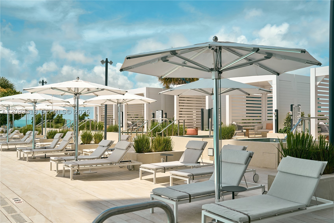
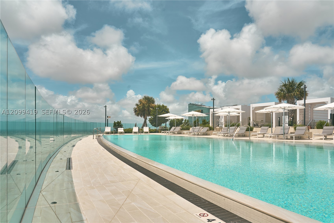
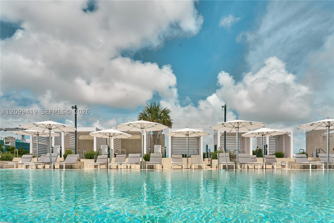
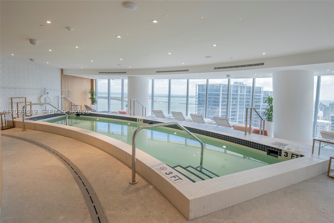
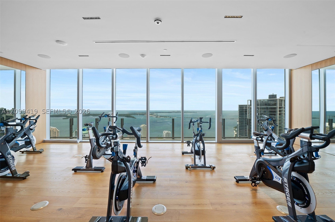
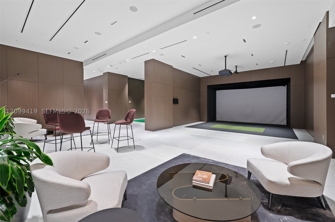
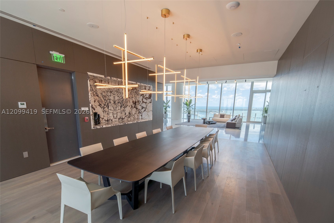
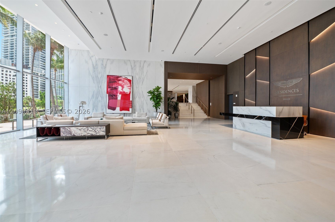
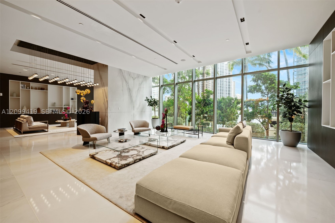
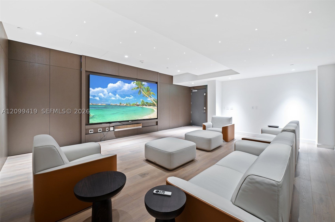
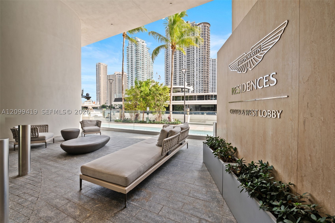
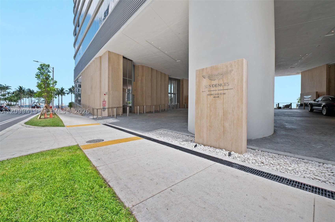
Best-priced unit of its type at Aston Martin Residences! This fully furnished 2 bedroom + den, 3 full bath split floor plan on the 5th floor offers 1,675 sq ft of living space with direct Miami River views. Enjoy one of the largest living rooms available for a 2-bedroom layout (18'x31') in an exclusive floor plan with only 9 limited residences like this one. Motorized shades, sensor-activated closet lighting, top-tier finishes throughout, and 1 assigned parking space on the same floor add everyday luxury and convenience. The building delivers over 42,000 sq ft of world-class amenities, including a 55th-floor swimming pool, state-of-the-art gym, spa, art gallery, two movie theaters, golf simulator area, grand community room, kids' room, house car service, valet parking, and concierge services. Luxury, space, and value come together in one of Miami's most iconic addresses. Schedule your private showing today!
Amenities
- Billiard Room
- Marina
- Business Center
- Cabana
- Clubhouse
- Community Kitchen
- Fitness Center
- Playground
- Pool
- Putting Greens
- Sauna
- Spa Hot Tub
Exterior Features
- Waterfront Yes
- Parking Spaces 1
- Pool Yes
- View Canal, River
- Construction Type Block
- Waterfront Description Canal Front, River Front
- Parking Description Assigned, Attached, Garage, One Space
- Exterior Features Balcony, Security High Impact Doors
- Style Condominium
Interior Features
- Adjusted Sqft 1,675Sq.Ft
- Cooling Description Central Air, Electric
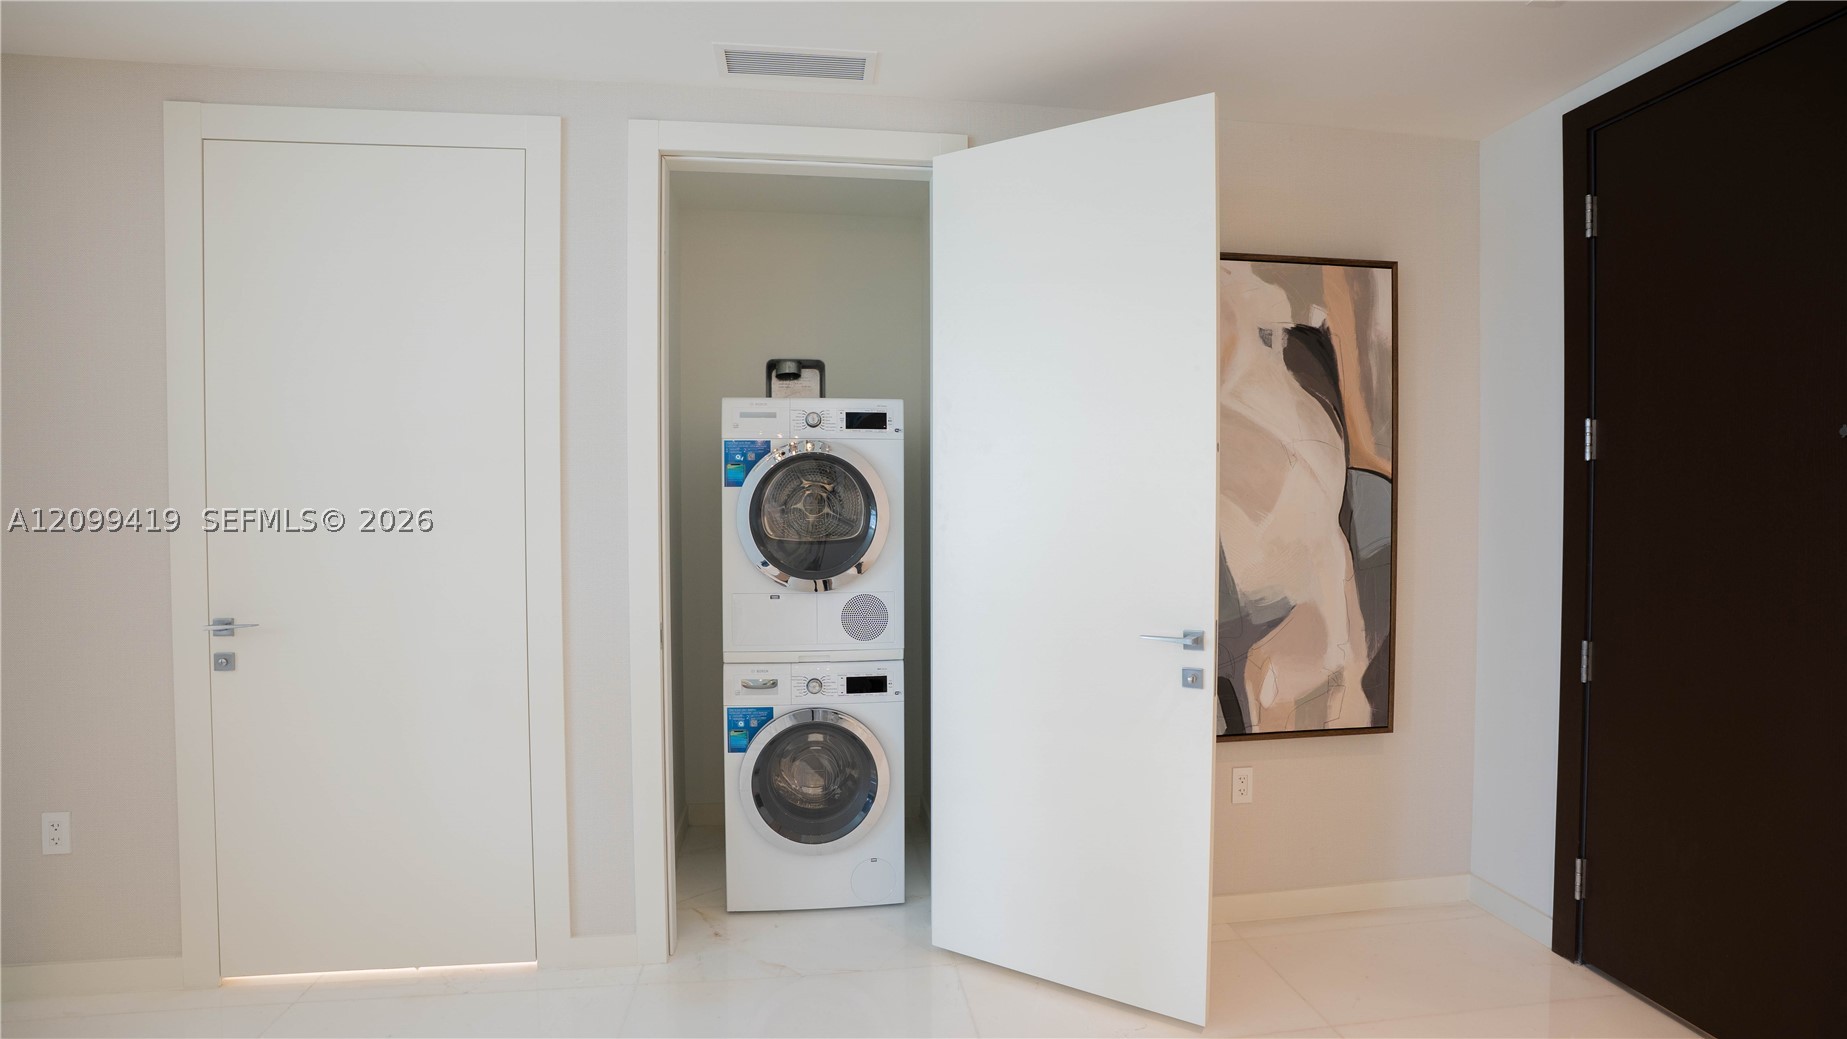
- Equipment Appliances Built In Oven, Dryer, Dishwasher, Electric Range, Disposal, Microwave, Refrigerator, Wine Cooler, Washer
- Floor Description Marble
- Heating Description Central, Electric
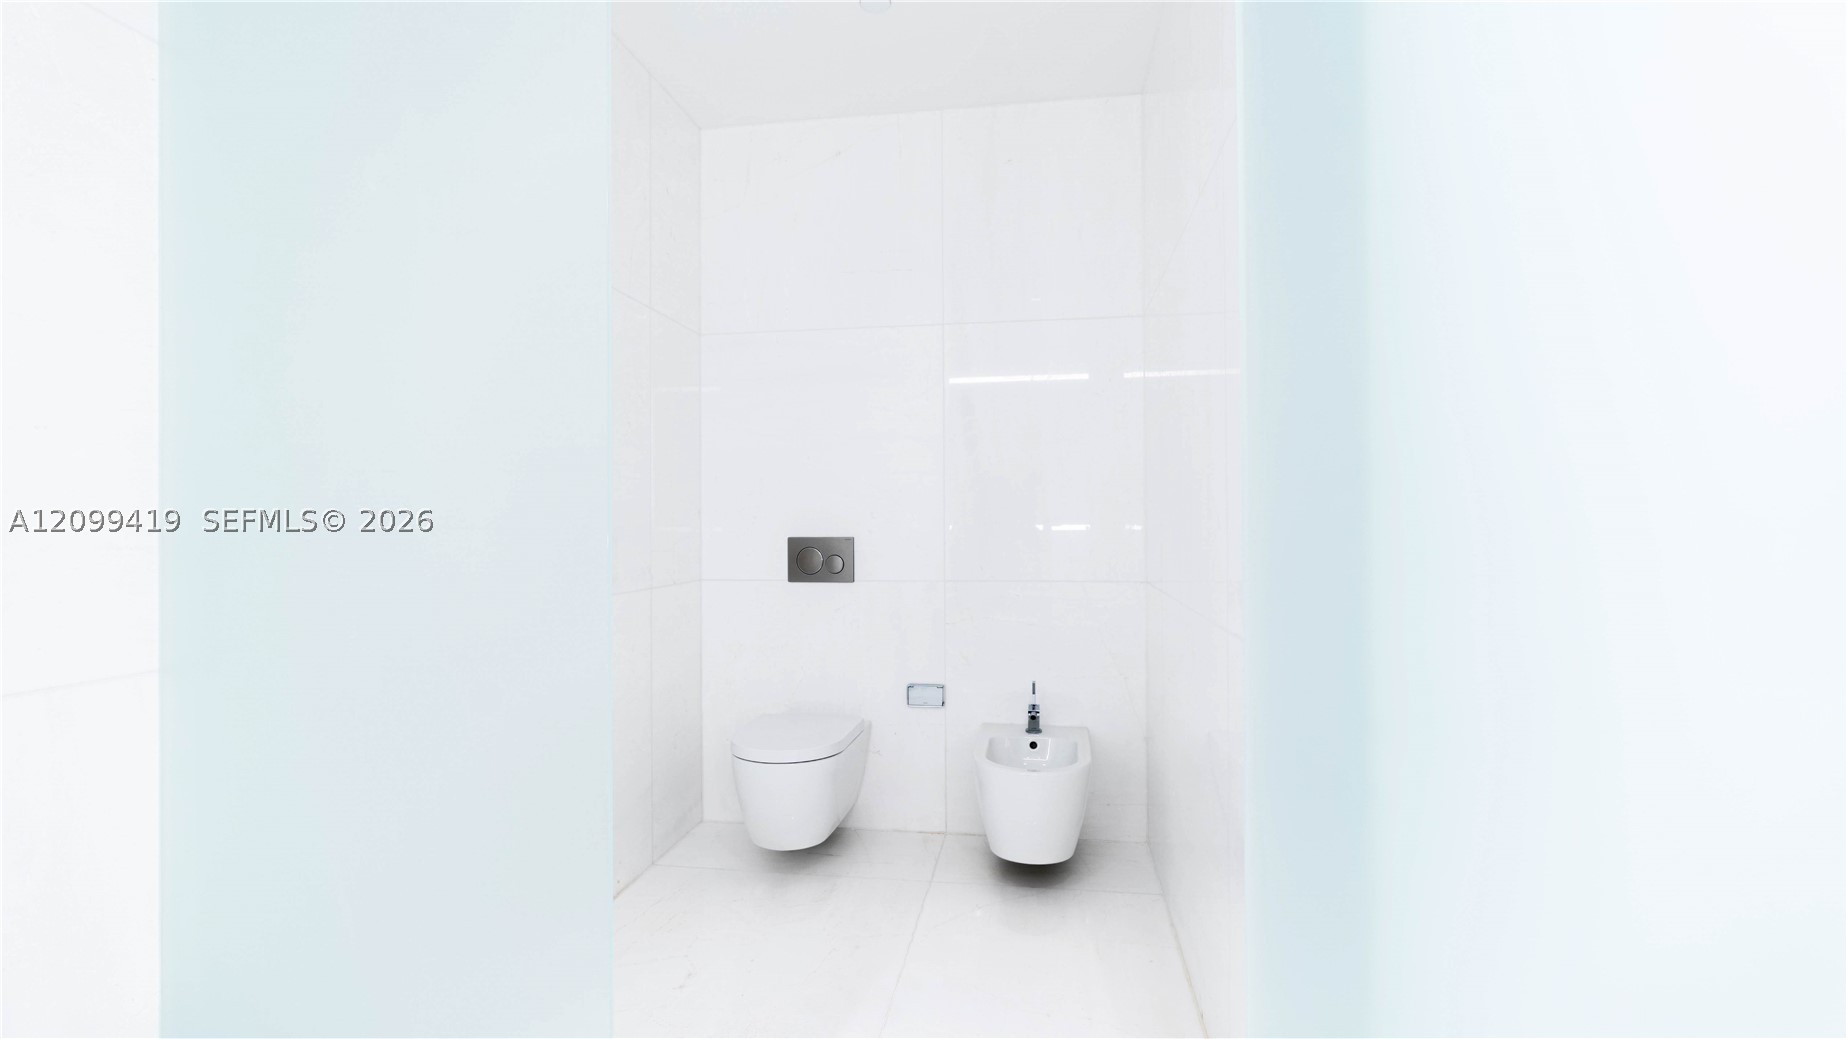
- Interior Features Bidet, Bedroom On Main Level, Convertible Bedroom, Closet Cabinetry, Dual Sinks, Living Dining Room, Split Bedrooms, Separate Shower
- Sqft 1,675Sq.Ft
Property Features
- Address 300 Biscayne Blvd Way #503C
- Aprox. Lot Size 1,675
- Architectural Style High Rise
- Association Fee Frequency Monthly
- Attached Garage 1
- City Miami
- Construction Materials Block
- County Miami- Dade
- Covered Spaces 1
- Furnished Info yes
- Garage 1
- Listing Terms Cash, Conventional
- Occupant Type Tenant
- Parking Features Assigned, Attached, Garage, One Space
- Patio And Porch Features Balcony, Open
- Pets Allowed Conditional, Yes
- Pool Features Heated
- Possession Closing And Funding
- Postal City Miami
- Public Survey Township 1
- HOA Fees $3,253
- Subdivision Complex Aston Martin Residences
- Subdivision Info Aston Martin Residences
- Tax Amount $25,840
- Tax Legal desc 300 BISCAYNE BLVD WAY CONDO UNIT 503C UNDIV 0.2280 INT IN COMMON ELEMENTS OFF REC 34141-0634
- Tax Year 2025
- Terms Considered Cash, Conventional
- Type of Property Condominium
- View Canal, River
- Window Features Blinds, Impact Glass
- Year Built Details Resale
- Waterfront Description Canal Front, River Front
300 Biscayne Blvd Way #503C
Miami, FL 33131Similar Properties ForSale
The multiple listing information is provided by the Miami Association of Realtors® from a copyrighted compilation of listings. The compilation of listings and each individual listing are ©2023-present Miami Association of Realtors®. All Rights Reserved. The information provided is for consumers' personal, noncommercial use and may not be used for any purpose other than to identify prospective properties consumers may be interested in purchasing. All properties are subject to prior sale or withdrawal. All information provided is deemed reliable but is not guaranteed accurate, and should be independently verified. Listing courtesy of: Serhant. tel: 646-480-7665
Real Estate IDX Powered by: TREMGROUP