


Basic Information
- MLS # A12054421
- Type Single Family Residence
- Status Active
- Subdivision/Complex Riviera Ests
- Year Built 2026
- Total Sqft 5,250
- Date Listed 07/20/2026
- Days on Market 74
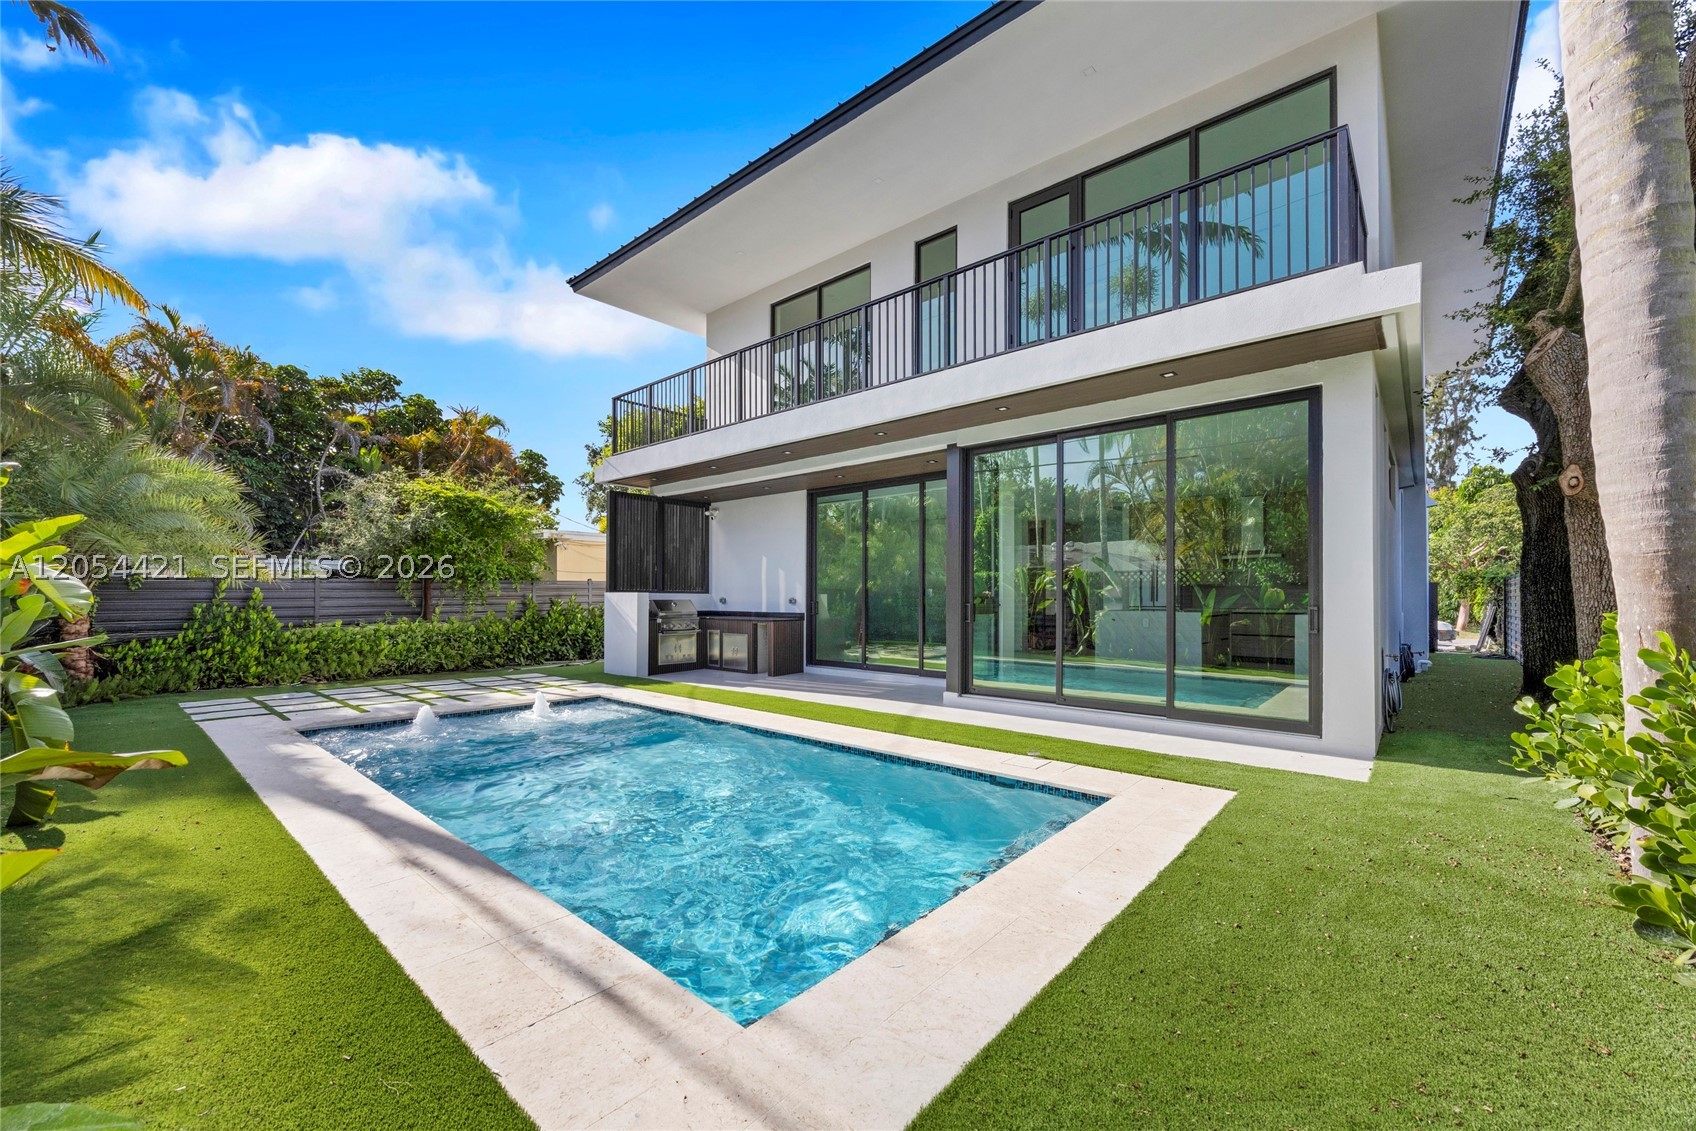
Experience modern luxury in this newly constructed residence, thoughtfully designed with clean architectural lines, premium finishes, & exceptional indoor-outdoor living. Offering 3 ensuite bedrooms, 4 full bathrooms, & a versatile den/office that can easily serve as a 4th bedroom, this home blends style with functionality. A first-floor full bath also serves as a convenient cabana bath. The bright, open floor plan is enhanced by oversized 48" x 48" porcelain flooring, a stunning natural wood staircase, & dramatic floor-to-ceiling impact windows & sliding glass doors that fill the home with incredible natural light while seamlessly connecting the interior to the outdoor living spaces. The chef's kitchen is equipped with premium Bosch appliances, sleek custom cabinetry, & a spacious island overlooking the living & dining areas, making it perfect for everyday living & entertaining. The luxurious primary suite features a custom walk-in closet, private balcony overlooking the pool, & a spa-inspired bath complete with dual vanities, a freestanding soaking tub, & an oversized glass-enclosed shower. Each additional bedroom also enjoys its own beautifully appointed ensuite bath. Step outside to a covered terrace with summer kitchen, sparkling pool, & professionally landscaped backyard designed for the ultimate South Florida lifestyle. A rare combination of contemporary design, quality craftsmanship, & thoughtfully designed living spaces make this exceptional home truly stand out.
Exterior Features
- Waterfront No
- Parking Spaces 1
- Pool Yes
- View Garden, Pool
- Construction Type C B S Concrete Block Structure, Block
- Parking Description Driveway, Garage Door Opener
- Exterior Features Balcony, Barbecue, Fence, Lighting, Outdoor Grill, Patio, Security High Impact Doors
- Roof Description Other
- Style Single Family Residence
Interior Features
- Adjusted Sqft 2,776Sq.Ft
- Cooling Description Central Air
- Equipment Appliances Dryer, Dishwasher, Electric Range, Microwave, Refrigerator, Wine Cooler, Washer
- Floor Description Hardwood, Porcelain Tile, Wood
- Heating Description Central, Electric
- Interior Features Bathtub, Dual Sinks, First Floor Entry, Living Dining Room, Sitting Area In Primary, Tub Shower, Upper Level Primary, Bar, Walk In Closets
- Sqft 2,776Sq.Ft
Property Features
- Address 5765 SW 47th St
- Aprox. Lot Size 5,250
- Architectural Style Contemporary Modern, Detached, Two Story
- City Miami
- Construction Materials C B S Concrete Block Structure, Block
- County Miami- Dade
- Covered Spaces 1
- Direction Faces South
- Furnished Info no
- Garage 1
- Levels Two
- Listing Terms Cash, Conventional
- Lot Features Less Than Quarter Acre
- Occupant Type Call Agent
- Parking Features Driveway, Garage Door Opener
- Patio And Porch Features Balcony, Open, Patio
- Pets Allowed No, Yes
- Pool Features In Ground, Pool
- Possession Closing And Funding
- Postal City Miami
- Public Survey Section Two
- Public Survey Township 30
- Roof Other
- Sewer Description Septic Tank
- Stories 2
- HOA Fees $0
- Subdivision Complex
- Subdivision Info Riviera Ests
- Tax Amount $6,737
- Tax Legal desc 24 54 40 .12 AC RIVIERA ESTATES PB 47-39 LOT 8 BLK 2 LOT SIZE 50.000 X 10⁵ OR 17191-0513 0496 1
- Tax Year 2025
- Terms Considered Cash, Conventional
- Type of Property Single Family Residence
- View Garden, Pool
- Water Source Other
- Window Features Impact Glass
- Year Built Details New Construction
5765 SW 47th St
Miami, FL 33155Similar Properties ForSale
The multiple listing information is provided by the Miami Association of Realtors® from a copyrighted compilation of listings. The compilation of listings and each individual listing are ©2023-present Miami Association of Realtors®. All Rights Reserved. The information provided is for consumers' personal, noncommercial use and may not be used for any purpose other than to identify prospective properties consumers may be interested in purchasing. All properties are subject to prior sale or withdrawal. All information provided is deemed reliable but is not guaranteed accurate, and should be independently verified. Listing courtesy of: Coldwell Banker Realty. tel: 305-667-4815
Real Estate IDX Powered by: TREMGROUP