



Basic Information
- MLS # A12009661
- Type Single Family Residence
- Status Active
- Subdivision/Complex Town & Ranch Ests
- Year Built 2013
- Total Size 56,628 Sq.Ft / 1.30 Acre
- Date Listed 05/01/2026
- Days on Market 154
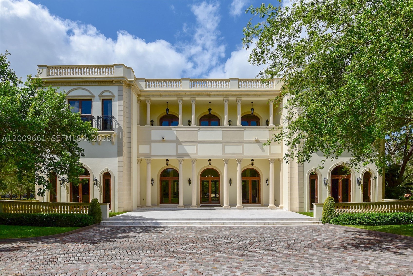
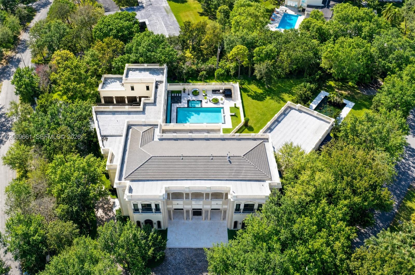
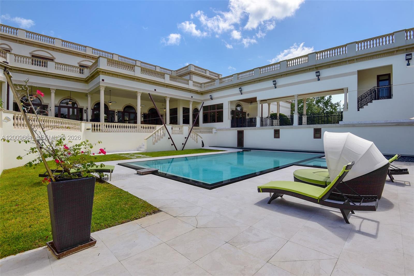
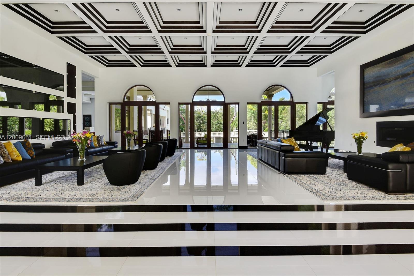
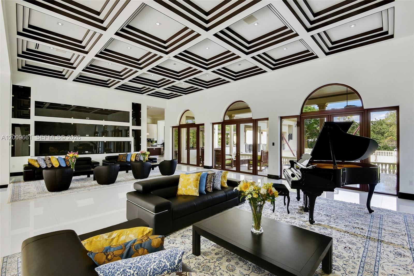
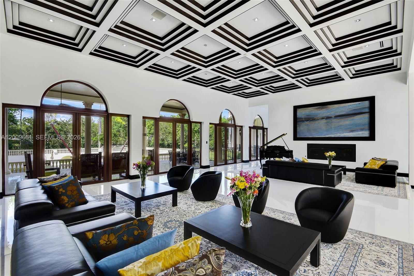
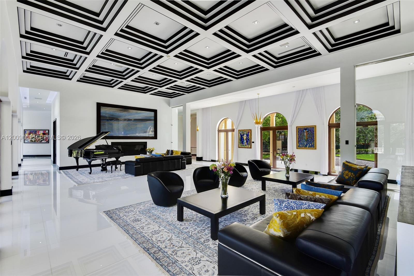
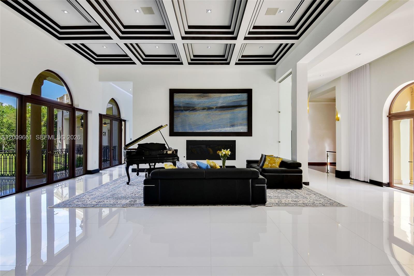
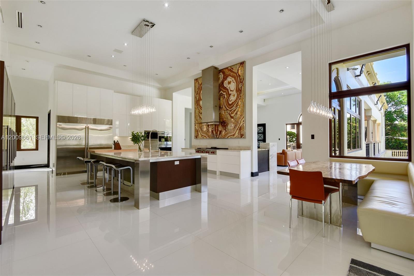
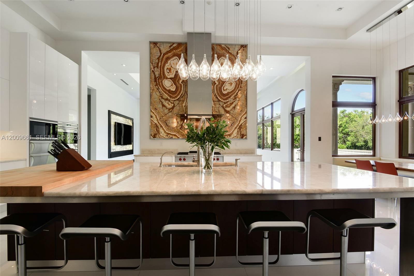
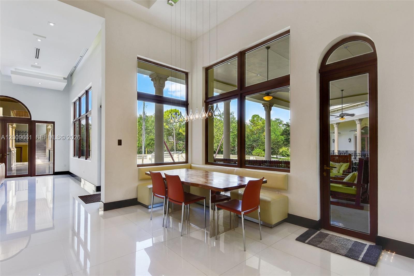
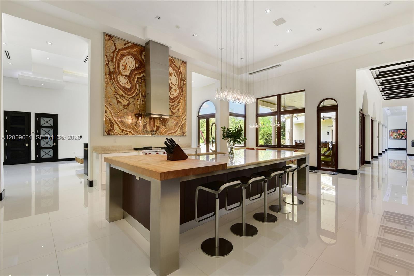
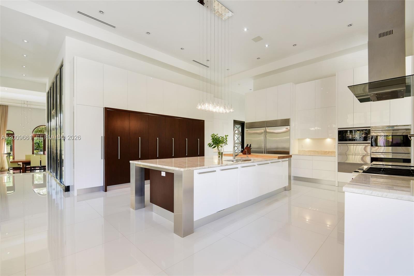
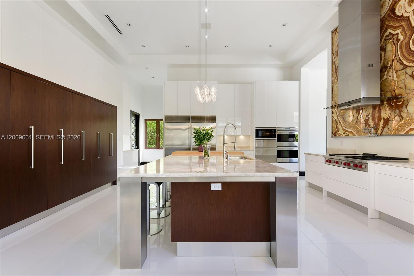
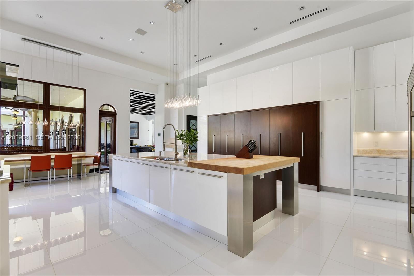
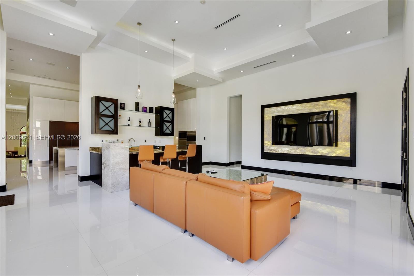
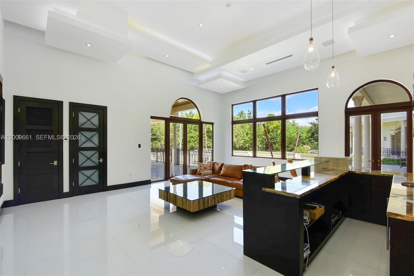
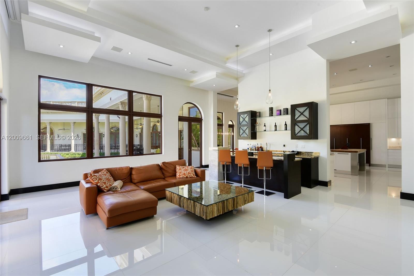
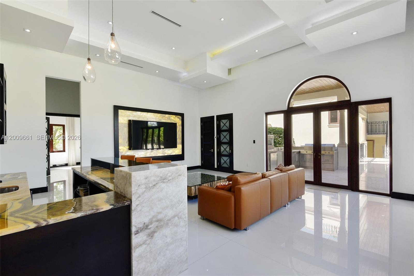
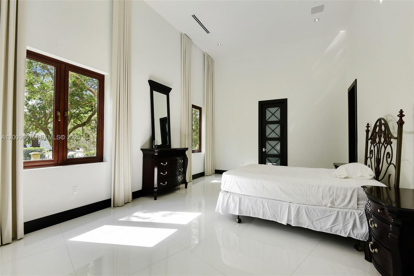
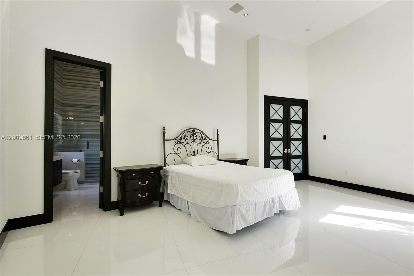
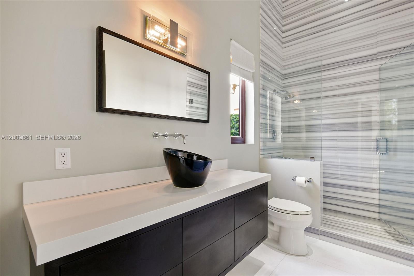
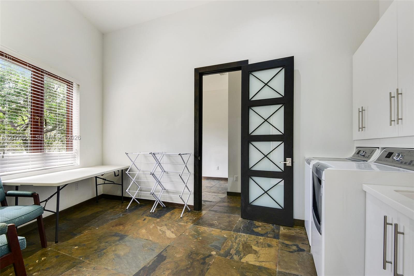
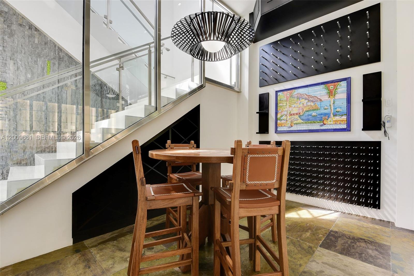
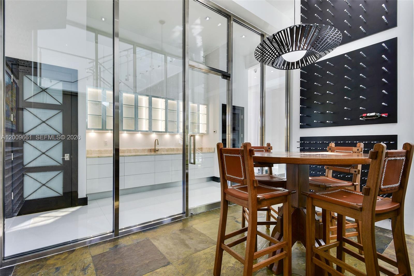
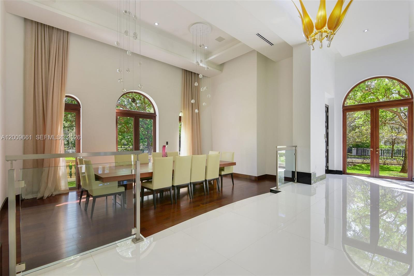
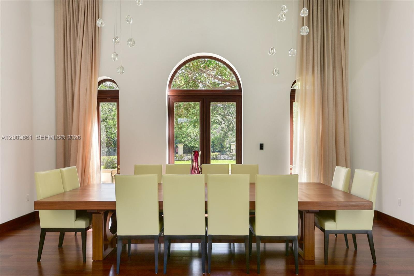
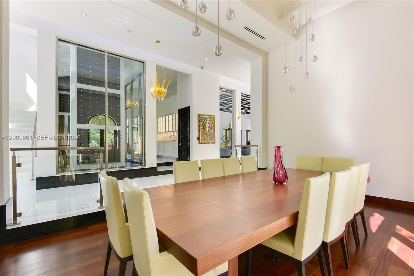
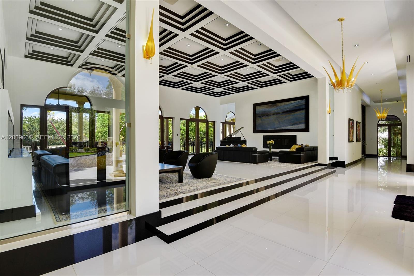
Maison du Parc is a landmark estate along the prestigious Moss Ranch Road corridor, set on 1.3 acres and spanning over 15,235 SF, standing among the largest and most distinguished properties in Pinecrest. This grand European-inspired residence blends timeless elegance with modern luxury, featuring soaring 18-ft ceilings, a dramatic arched foyer, 48x48 glass tile flooring, and imported La Finestra windows and doors that fill the home with natural light. Designed for elevated living and exceptional entertaining, the estate offers separate guest quarters, expansive formal and informal spaces, and seamless indoor-outdoor flow to resort-style grounds with an infinity-edge pool and spa, dual summer kitchens, a lily reflection pond, and manicured lawns. Advanced amenities include full Crestron and Lutron systems, a 16-seat home theater, elevator, and a striking 1,200-bottle refrigerated wine and cigar cellar—delivering a rare combination of scale, architectural presence, and prestige in one of Pinecrest’s most coveted locations.
Exterior Features
- Waterfront No
- Parking Spaces 4
- Pool Yes
- View Garden, Pool
- Construction Type Block
- Parking Description Attached, Circular Driveway, Driveway, Garage, Paver Block, Garage Door Opener
- Exterior Features Balcony, Fruit Trees, Outdoor Grill, Other, Porch
- Roof Description Flat
- Style Single Family Residence
Interior Features
- Adjusted Sqft 15,235Sq.Ft
- Cooling Description Central Air, Electric
- Equipment Appliances Dishwasher, Disposal, Gas Range, Microwave, Refrigerator, Self Cleaning Oven, Washer
- Floor Description Hardwood, Other, Wood
- Heating Description Central, Electric
- Interior Features Breakfast Bar, Bidet, Built In Features, Breakfast Area, Closet Cabinetry, Dining Area, Separate Formal Dining Room, Dual Sinks, French Doors Atrium Doors, First Floor Entry, High Ceilings, Main Level Primary, Elevator
- Sqft 15,235Sq.Ft
Property Features
- Address 5801 Moss Rnch Rd
- Aprox. Lot Size 56,628
- Architectural Style Detached, Two Story
- Attached Garage 1
- City Pinecrest
- Construction Materials Block
- County Miami- Dade
- Covered Spaces 4
- Direction Faces East
- Furnished Info no
- Garage 4
- Levels Two
- Listing Terms Cash, Conventional
- Lot Features One To Two Acres
- Occupant Type Call Agent
- Parking Features Attached, Circular Driveway, Driveway, Garage, Paver Block, Garage Door Opener
- Patio And Porch Features Balcony, Open, Porch
- Pool Features In Ground, Pool
- Possession Closing And Funding
- Postal City Pinecrest
- Public Survey Section Two
- Public Survey Township 20
- Roof Flat
- Sewer Description Septic Tank
- Stories 2
- HOA Fees $0
- Subdivision Complex
- Subdivision Info Town & Ranch Ests
- Tax Amount $132,907
- Tax Legal desc 13 55 40 1.30 AC TOWN & RANCH ESTS PB 50-46 LOT 4 BLK 11 LOT SIZE IRREGULAR OR 10859-253 0880 6 F/A/U 30-5013-003-0990 COC 22365-2977 05 200
- Tax Year 2025
- Terms Considered Cash, Conventional
- Type of Property Single Family Residence
- View Garden, Pool
- Water Source Public
- Year Built Details Resale
5801 Moss Rnch Rd
Pinecrest, FL 33156Similar Properties ForSale
The multiple listing information is provided by the Miami Association of Realtors® from a copyrighted compilation of listings. The compilation of listings and each individual listing are ©2023-present Miami Association of Realtors®. All Rights Reserved. The information provided is for consumers' personal, noncommercial use and may not be used for any purpose other than to identify prospective properties consumers may be interested in purchasing. All properties are subject to prior sale or withdrawal. All information provided is deemed reliable but is not guaranteed accurate, and should be independently verified. Listing courtesy of: Compass Florida, LLC. tel: 305-697-2904
Real Estate IDX Powered by: TREMGROUP