
Basic Information
- MLS # A11994078
- Type Single Family Residence
- Status Active
- Subdivision/Complex Gables Estates No 3
- Year Built 1998
- Total Size 45,000 Sq.Ft / 1.03 Acre
- Date Listed 04/15/2026
- Days on Market 170
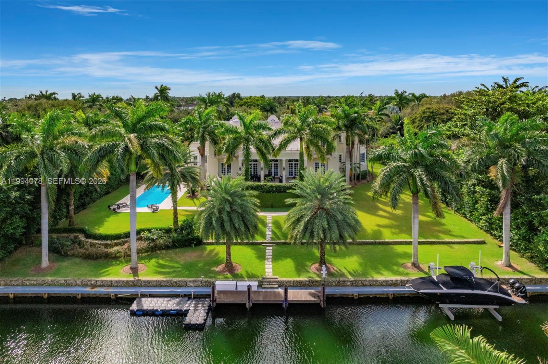
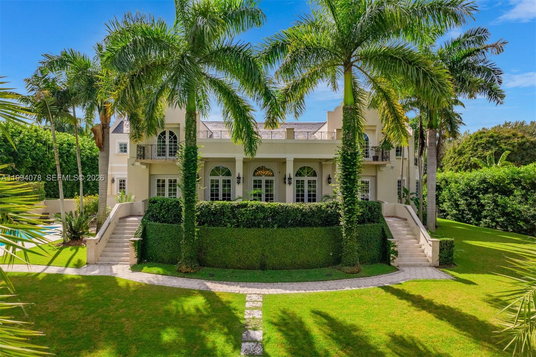
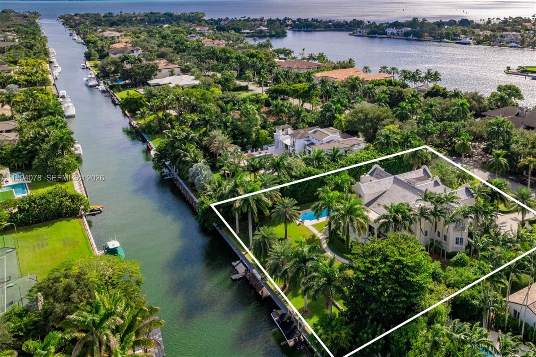
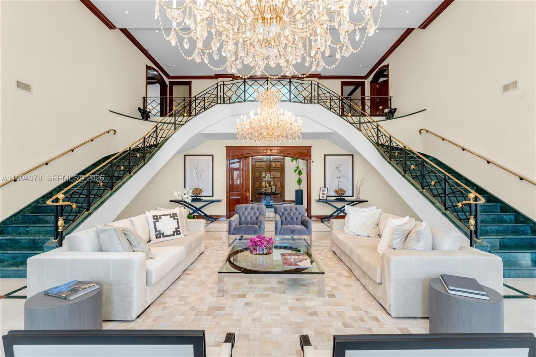
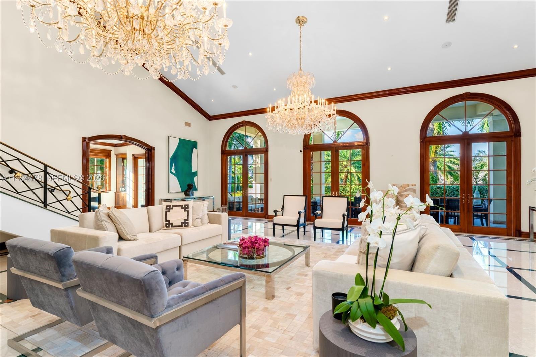
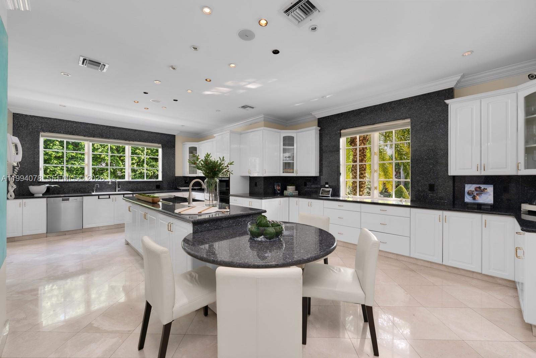
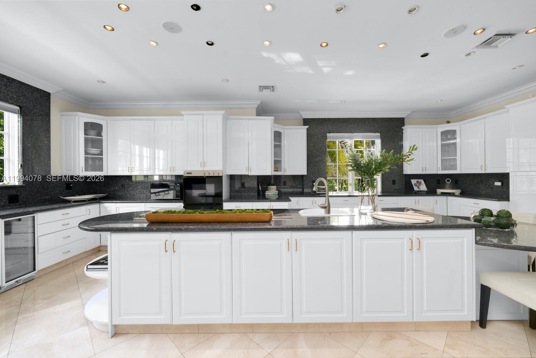
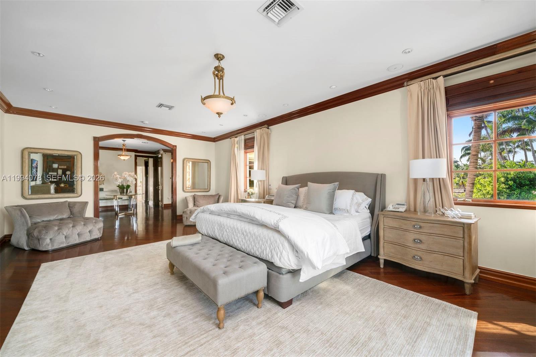
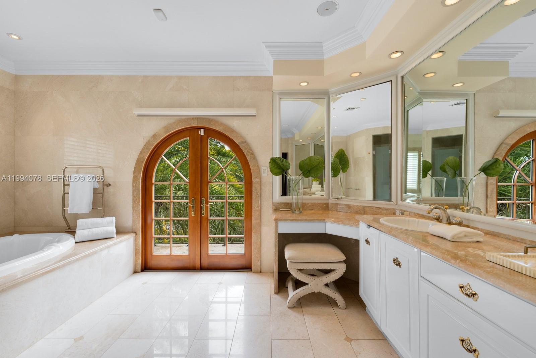
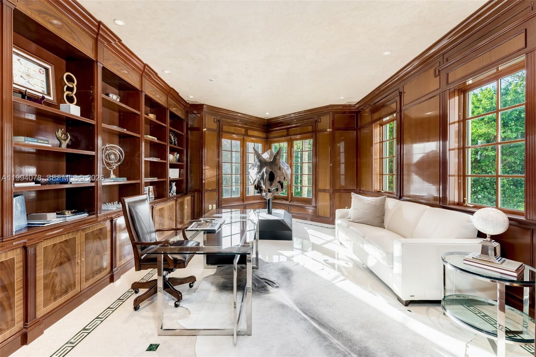
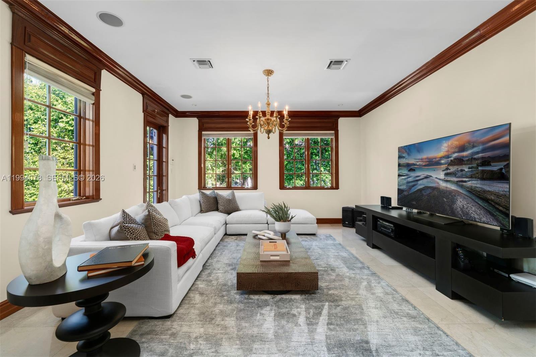
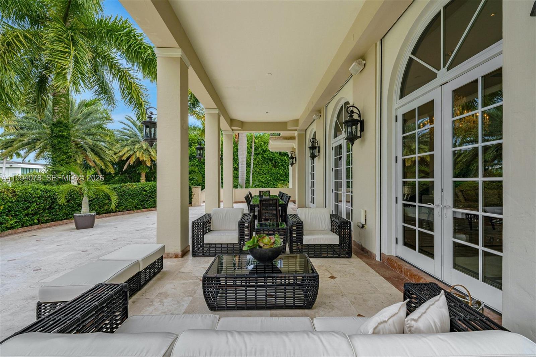
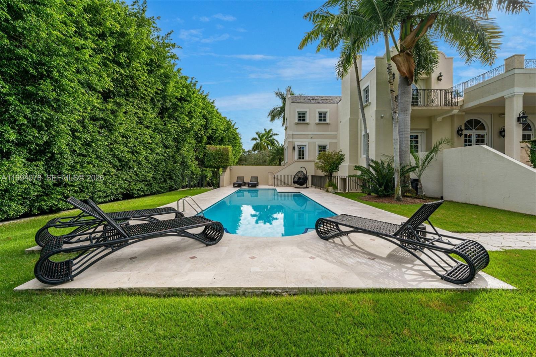
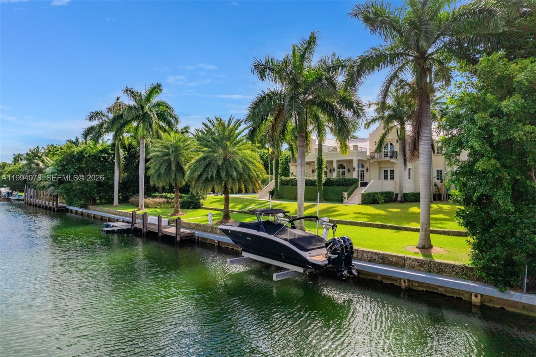
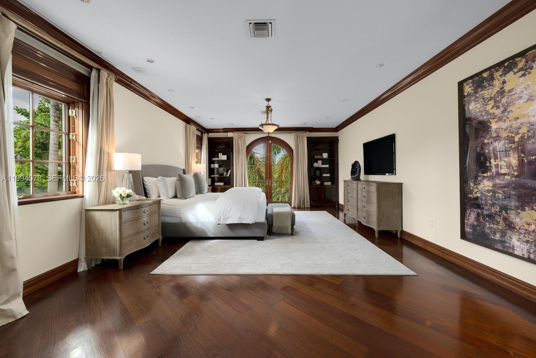
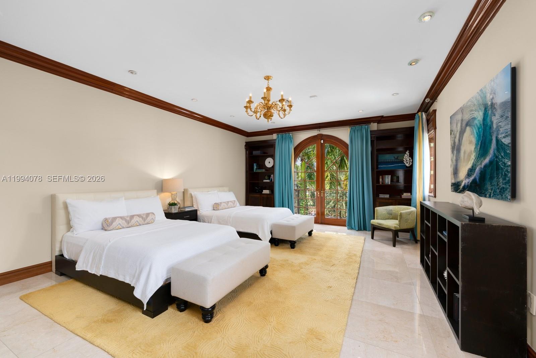
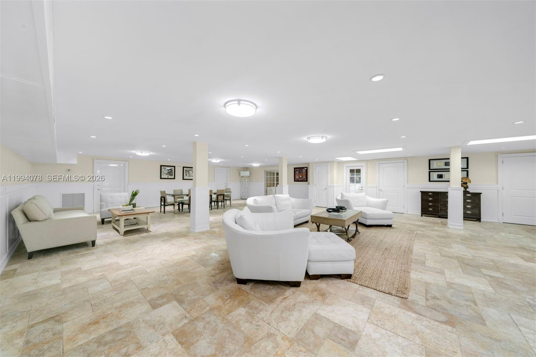
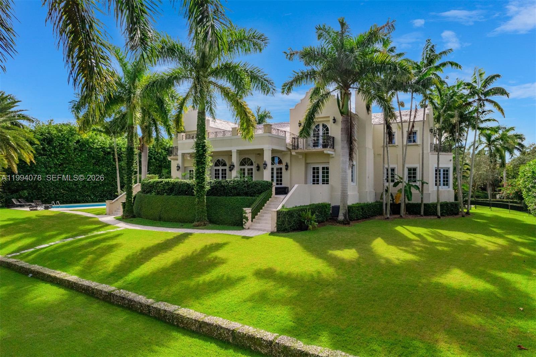
Spectacular waterfront estate in the exclusive, guard-gated community of Gables Estates, offering 9,236 SF under air and 12,102 total, on beautifully landscaped grounds. With 6 bedrooms, 6 full baths, and 2 half baths, this residence blends timeless Dutch and Island-inspired architecture with refined luxury. Designed with distinct east and west wings, the home features double-height ceilings, an elegant Connemara marble staircase, marble and wood floors, and grand living and formal dining rooms. The chef’s kitchen is equipped with Gaggenau appliances, Sub-Zero refrigeration, custom cabinetry, and a spacious island with seating, opening to a bright breakfast area and family room. Additional highlights include a library with custom millwork, two fireplaces, elevator, and advanced home systems. The private main suite offers a serene retreat with terrace access, dual walk-in closets, and a luxurious marble bath featuring a long mirrored vanity, Jacuzzi, and multi-jet shower. Outdoors, enjoy 180 feet of waterfront with a 20,000 lb boat lift and direct, no-bridge access to Biscayne Bay. Covered terraces overlook the pool and manicured gardens, complemented by a 4-car garage and expansive driveway—an exceptional waterfront offering where elegance meets effortless coastal living.
Exterior Features
- Waterfront Yes
- Parking Spaces 4
- Pool Yes
- View Garden, Pool, Water
- Construction Type Block
- Waterfront Description Ocean Access
- Parking Description Attached, Circular Driveway, Garage
- Exterior Features Balcony, Security High Impact Doors, Lighting
- Roof Description Flat, Tile
- Style Single Family Residence
Interior Features
- Adjusted Sqft 9,236Sq.Ft
- Cooling Description Central Air, Electric
- Equipment Appliances Built In Oven, Dishwasher, Electric Range, Disposal, Microwave, Refrigerator, Washer
- Floor Description Hardwood, Marble, Other, Wood
- Heating Description Central, Electric
- Interior Features Bidet, Built In Features, Bedroom On Main Level, Bathtub, Dining Area, Separate Formal Dining Room, Dual Sinks, Entrance Foyer, Eat In Kitchen, French Doors Atrium Doors, First Floor Entry, Fireplace, High Ceilings, Jetted Tub, Kitchen Dining Combo, Custom Mirrors, Split Bedrooms, Separate Shower, Upper Level Primary, Walk In Closets, Elevator
- Sqft 9,236Sq.Ft
Property Features
- Address 585 Arvida Pkwy
- Aprox. Lot Size 45,000
- Architectural Style Detached
- Association Fee Frequency Annually
- Attached Garage 1
- City Coral Gables
- Community Features Home Owners Association, Maintained Community
- Construction Materials Block
- County Miami- Dade
- Covered Spaces 4
- Direction Faces South
- Frontage Length 180
- Furnished Info no
- Garage 4
- Levels Three Or More
- Listing Terms Cash, Conventional
- Lot Features One To Two Acres, Flood Zone, Sprinklers Automatic
- Occupant Type Call Agent
- Parking Features Attached, Circular Driveway, Garage
- Patio And Porch Features Balcony, Open
- Pets Allowed No, Yes
- Pool Features In Ground, Pool
- Possession Closing And Funding
- Postal City Coral Gables
- Public Survey Section Three Or More
- Public Survey Township 3
- Roof Flat, Tile
- Sewer Description Public Sewer
- HOA Fees $8,500
- Subdivision Complex
- Subdivision Info Gables Estates No 3
- Tax Amount $164,078
- Tax Legal desc 5 55 41 GABLES ESTS NO 3 PB 65-66 LOT 5 BLK C LOT SIZE 45000 SQ FT OR 16787-0931 0595 1 COC 24368-1813 03 2006 1
- Tax Year 2024
- Terms Considered Cash, Conventional
- Type of Property Single Family Residence
- View Garden, Pool, Water
- Water Source Public
- Window Features Arched, Impact Glass
- Year Built Details Resale
- Waterfront Description Ocean Access
585 Arvida Pkwy
Coral Gables, FL 33156Similar Properties ForSale
The multiple listing information is provided by the Miami Association of Realtors® from a copyrighted compilation of listings. The compilation of listings and each individual listing are ©2023-present Miami Association of Realtors®. All Rights Reserved. The information provided is for consumers' personal, noncommercial use and may not be used for any purpose other than to identify prospective properties consumers may be interested in purchasing. All properties are subject to prior sale or withdrawal. All information provided is deemed reliable but is not guaranteed accurate, and should be independently verified. Listing courtesy of: Coldwell Banker Realty. tel: 305-667-4815
Real Estate IDX Powered by: TREMGROUP